


Main Content
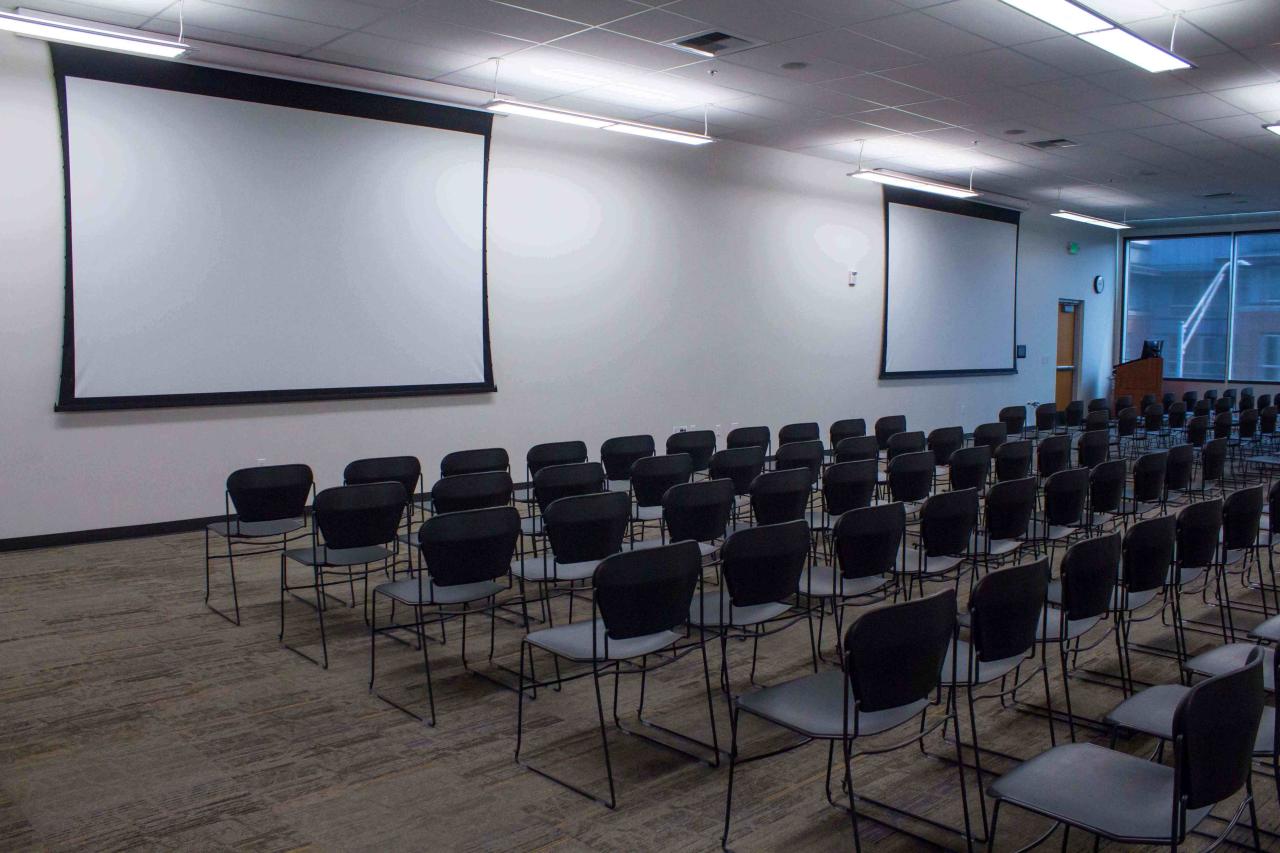
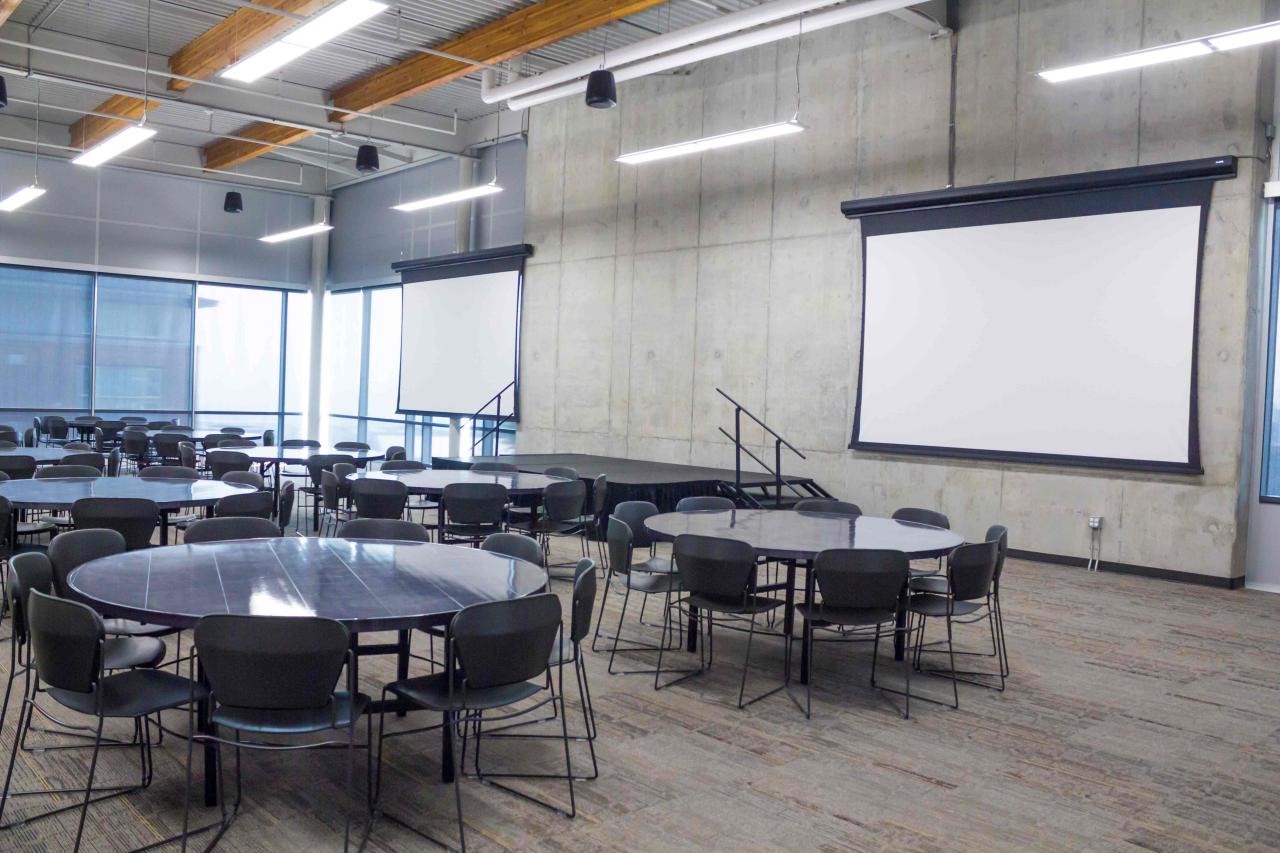
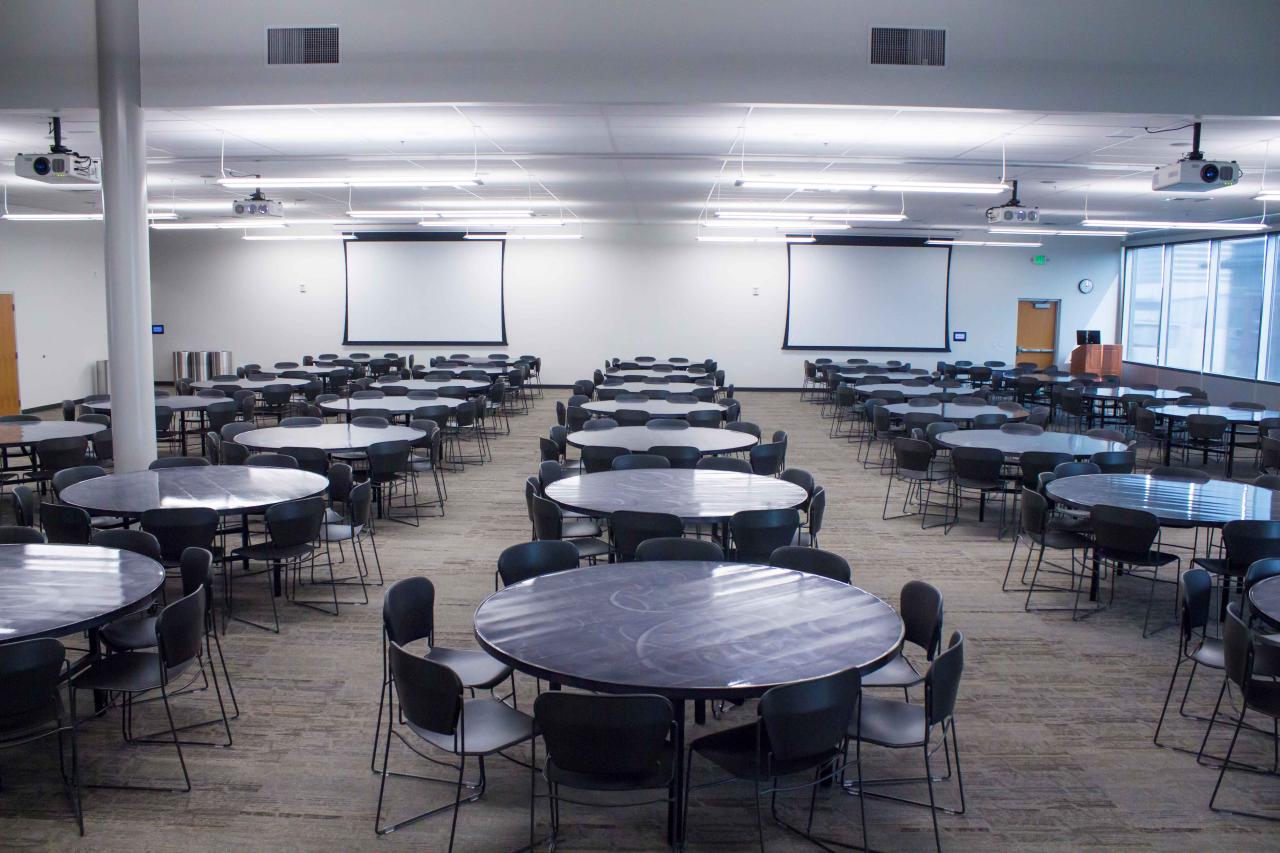
The University Y Student Center is more than just a recreation center. From small meeting rooms, to the 375-person Student Assembly Room that can be partitioned into two separate spaces, the University Y Student Center offers a variety of spaces that can be reserved for student, department, and community use. Additionally, YMCA-managed spaces, such as the court and multipurpose rooms, may be available for reservation.
Event space includes:
- Built-in presentation podium equipped with computer and microphone
- Fully-equipped A/V setup with wireless microphones and projector
- Plug-and-play availability for other media options
- Wi-fi access
- Furniture setup of tables and/or chairs
- Event space managed by the Center for Student Involvement
Layouts, Policies, and FAQs:
Rooms and Standard Rates (rates subject to change)
+ One-time $100 standard flat booking fee applied on top of all event space rentals. For multiple-day rentals (e.g. multi-day conferences): Booking fee for multiple days $50/day after initial $100.00. For long-term rentals or to inquire about registered non-profit and UWT Unit-Supported rates, please contact ecsuwt@uw.edu.
| Room | Description | Max Capacity | Rental rates |
|---|---|---|---|
|
UWY 303
|
UWY 303 is a flexible event space that can function as a standalone venue or be combined with the adjacent UWY 304 to accommodate larger gatherings. The two spaces are separated by a movable airwall, allowing the room to be divided for concurrent events or opened into one larger, seamless event area. This versatility makes UWY 303 ideal for meetings, workshops, receptions, and other events requiring adaptable space configurations. Features:
|
126 181 28 (tables) 181 |
$350 $700 $60/hr |
|
UWY 304
|
UWY 304 is a flexible event space that can function as a standalone venue or be combined with the adjacent UWY 303 to accommodate larger gatherings. The two spaces are separated by a movable airwall, allowing the room to be divided for concurrent events or opened into one larger, seamless event area. This versatility makes UWY 304 ideal for meetings, workshops, receptions, and other events requiring adaptable space configurations. Features:
|
162 194 27 (tables) 194 |
$350 $750 $60/hr |
|
UWY 303 & 304 Combined
|
UWY 303 & 304 combined creates a spacious and flexible event venue ideal for larger meetings, conferences, trainings, receptions, and special events. When the movable airwall between the two rooms is opened, UWY 303 and UWY 304 become one seamless space, offering expanded capacity and enhanced layout options. The rooms can also be separated as needed, providing versatility to accommodate a wide range of event sizes and formats. Physical address: 1710 Market St, Tacoma, WA 98402 (3rd floor of UWY building) Features:
|
342 374 36 (tables) 375 |
$700 $1400 $120/hr |
Furniture Setup & Layouts
Layout Samples & Diagrams
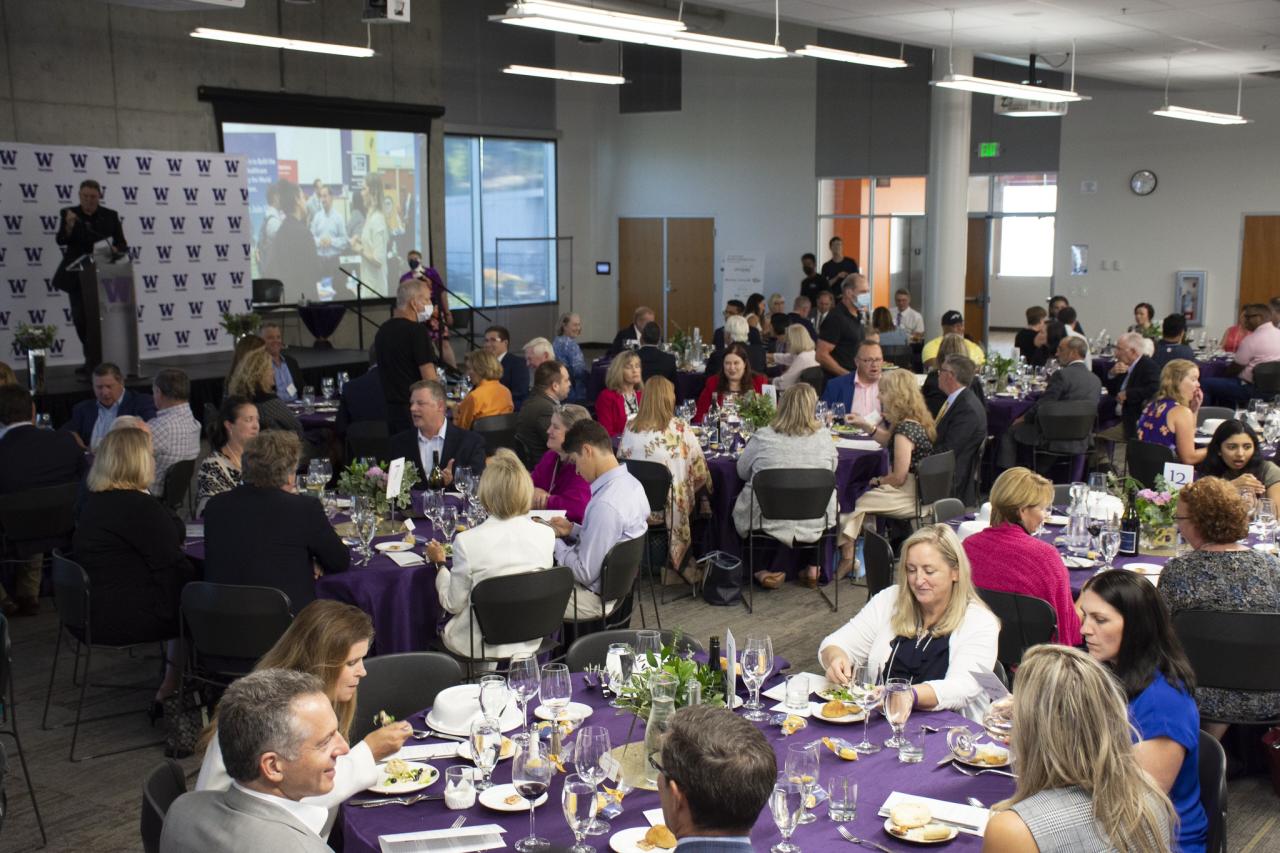
Good for:
- Conferences
- Meal receptions
- Staff retreats
- Award ceremonies
- Galas
Common layouts
Please note: Diagrams are not 100% up to scale. Actual furniture setup may have a few adjustments to accommodate spacing and adhere to fire code.
|
Banquet for 264–297
|
Banquet in UWY 303/304 separately
|
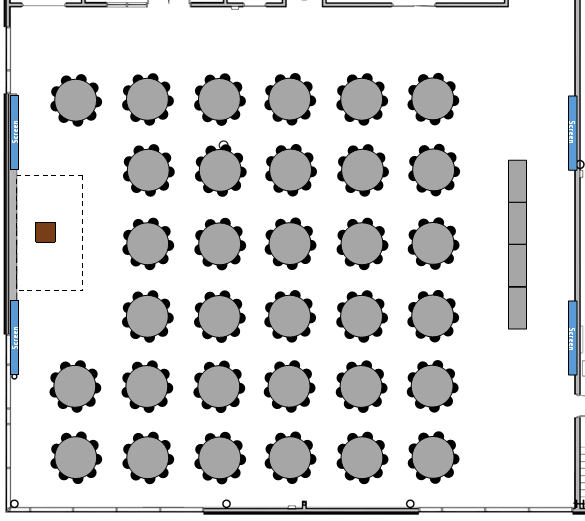

Download the file for more diagram samples. [Insert file link]
Download PowerPoint file for customizable diagram [Insert file link]
Good for:
- Career/resource/vendor fairs
- Networking events
- Poster sessions
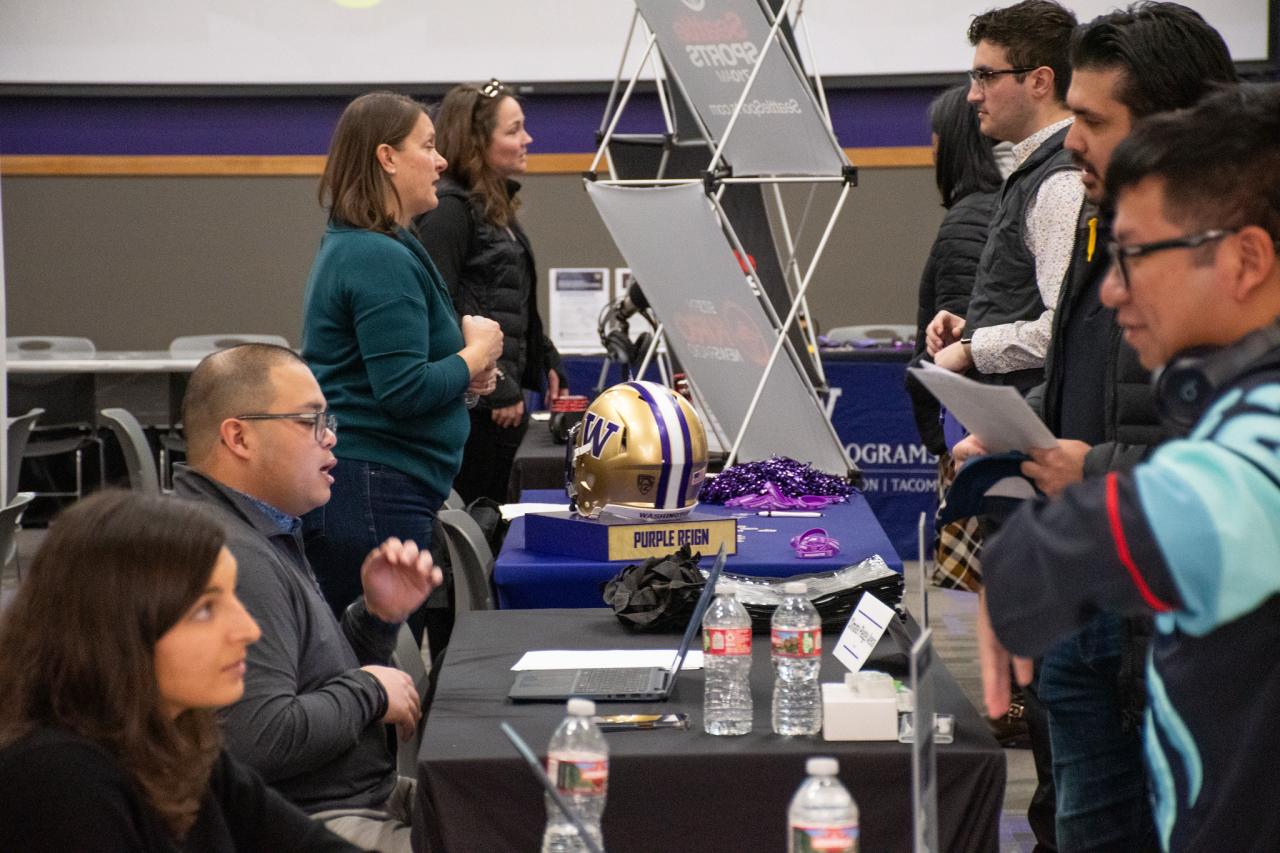
Common layouts
Please note: Diagrams are not 100% up to scale. Actual furniture setup may have a few adjustments to accommodate spacing and adhere to fire code.
For more setup options or a customizable diagram, see links below. (Microsoft PowerPoint required)
|
Fair for 36 tables
|
Fair in UWY 303/304 separately
|
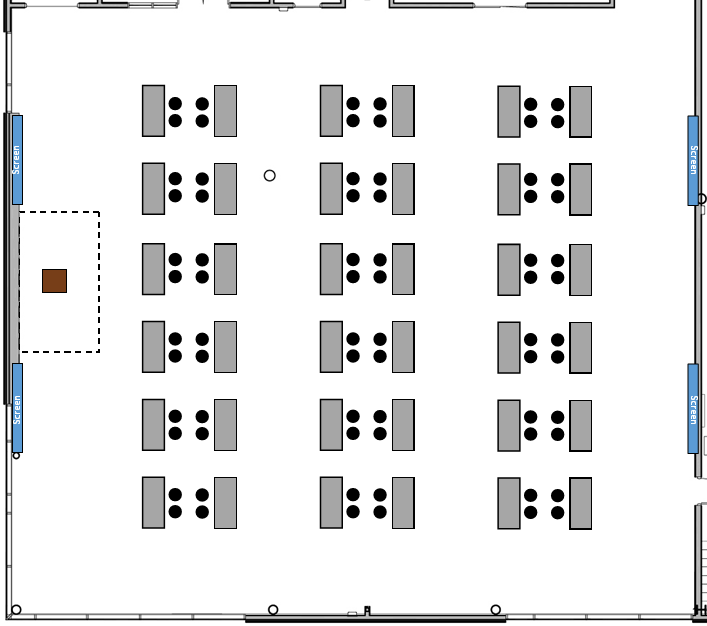
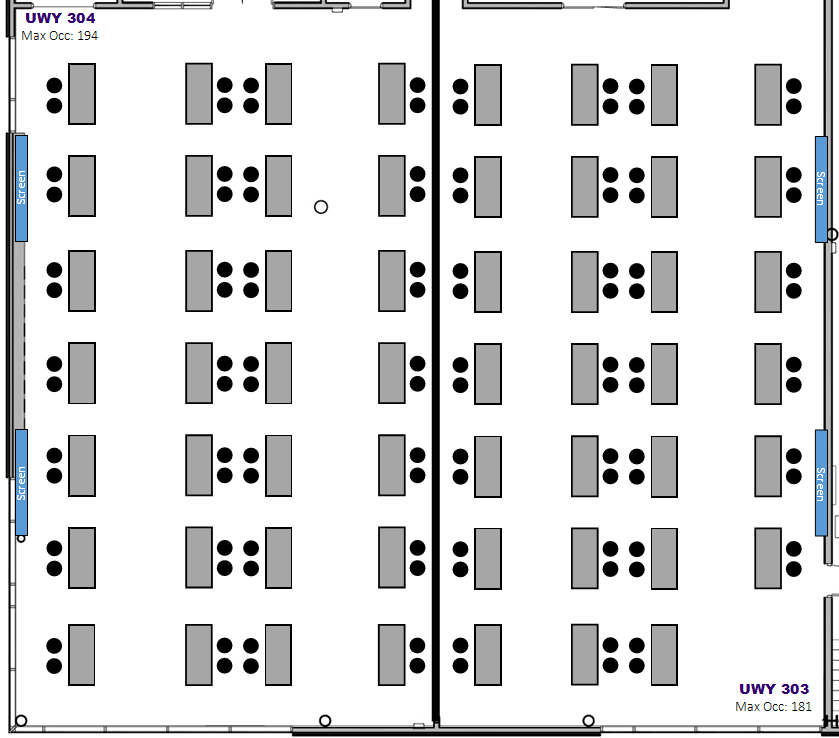
Download the file for more diagram samples. [Insert file link]
Download PowerPoint file for customizable diagram [Insert file link]
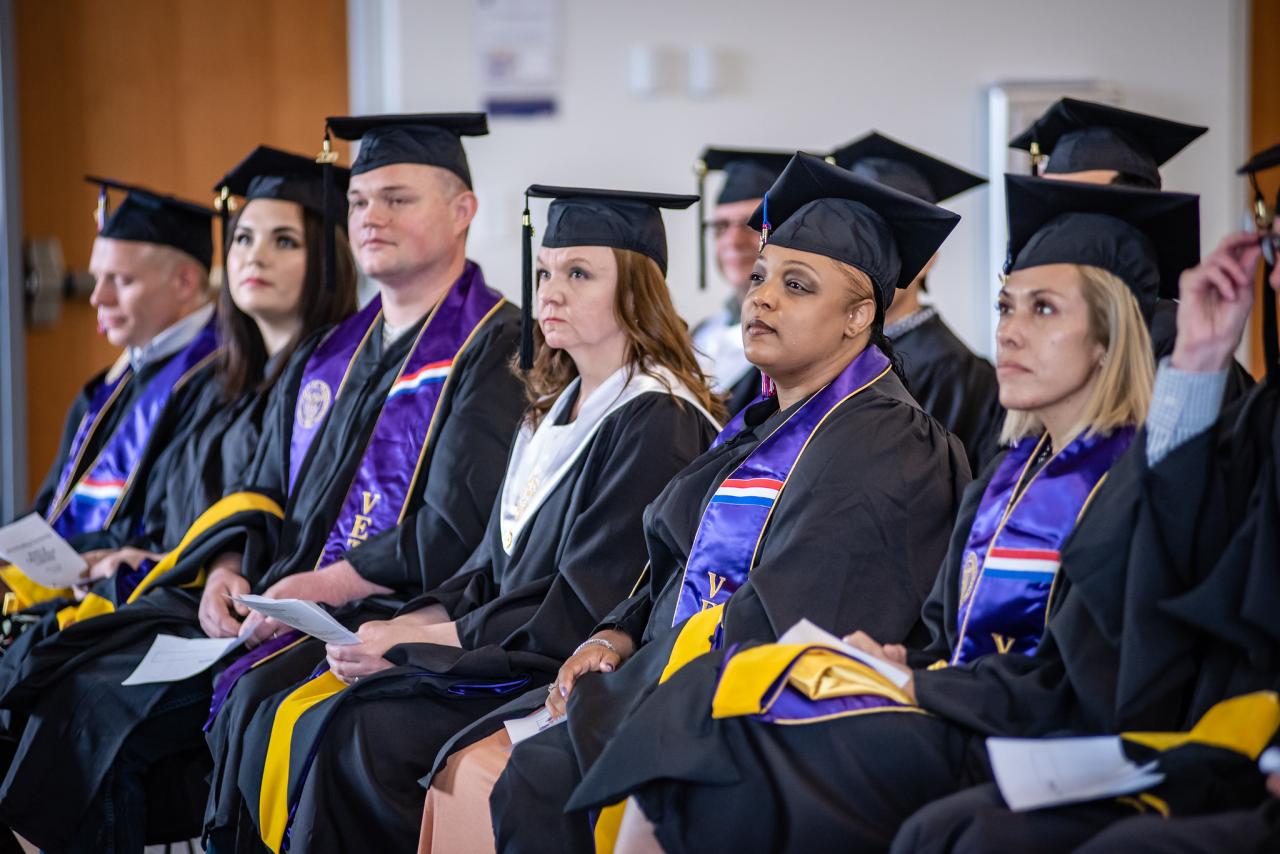
Good for:
- Lectures
- Theater
- Speaker presentations
- Ceremonies
Common layouts
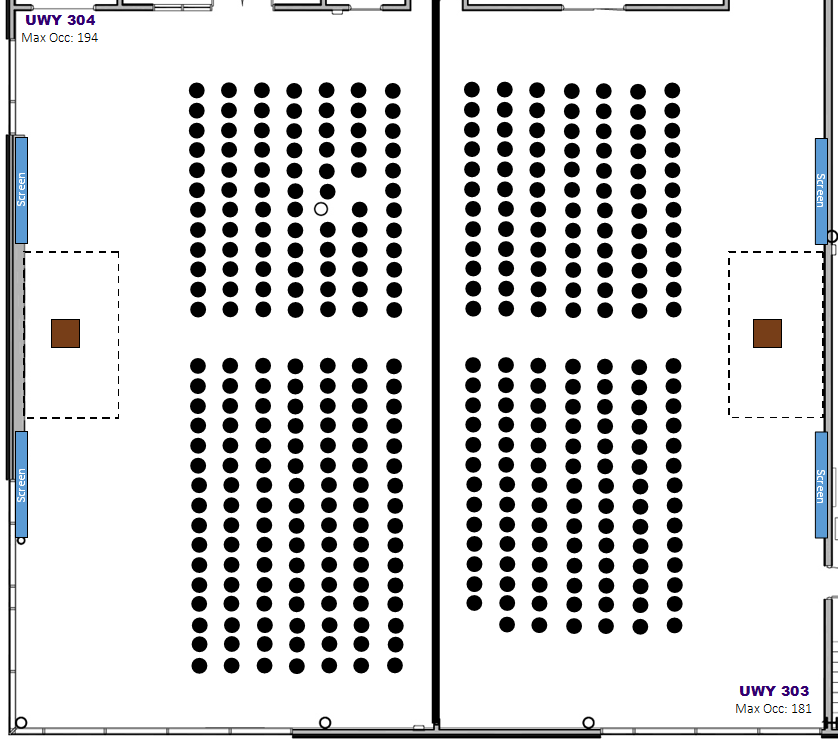
Please note: Diagrams are not 100% up to scale. Actual furniture setup may have a few adjustments to accommodate spacing and adhere to fire code.
For more setup options or a customizable diagram, see links below. (Microsoft PowerPoint required)
|
Lecture/Theater for 373
|
Lecture/Theater in UWY 303/304 separately
|

Download the file for more diagram samples. [Insert file link]
Download PowerPoint file for customizable diagram [Insert file link]
Good for:
- Public board meetings
- Formal presentations
Note: It's recommended to seek and book available conference/boardroom options first.
Common layouts
Please note: Diagrams are not 100% up to scale. Actual furniture setup may have a few adjustments to accommodate spacing and adhere to fire code.
For more setup options or a customizable diagram, see links below. (Microsoft PowerPoint required)
|
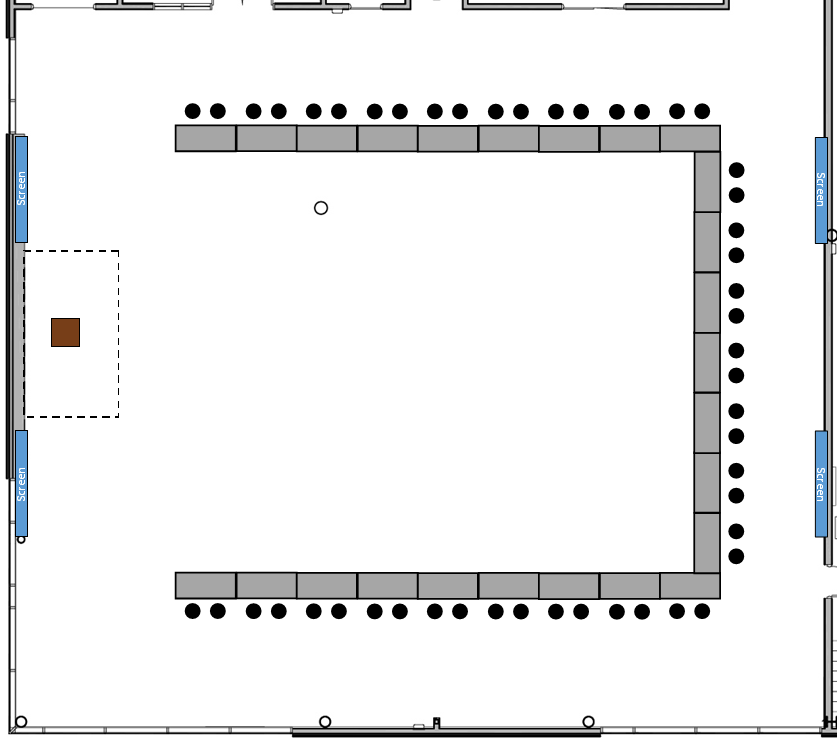
U-Shape for 25 tables with 50 chairs total
|
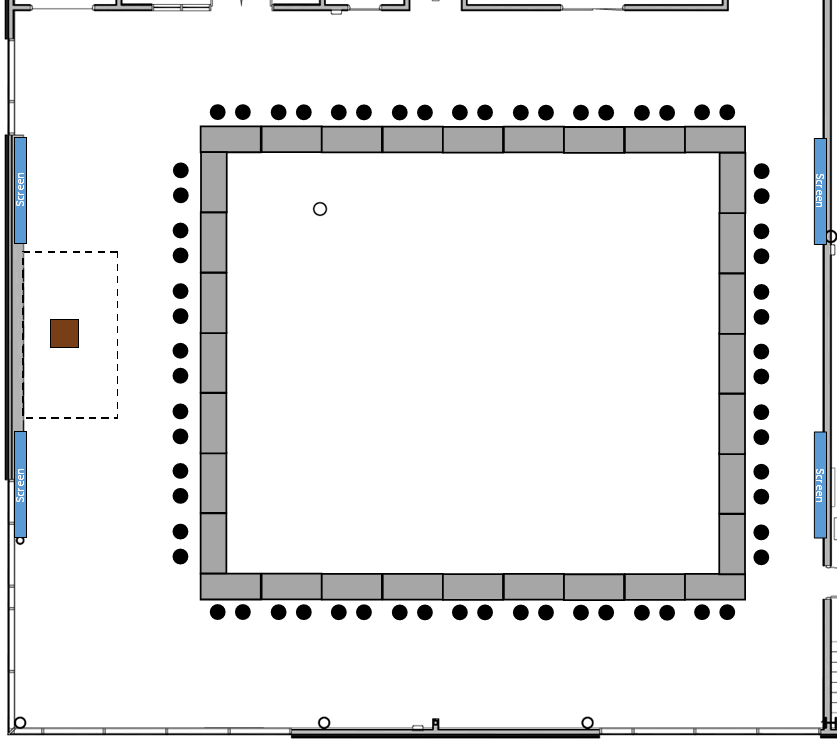
Hollow Square for 32 tables with 64 chairs total
|
|
U-Shape with breakouts in UWY 303/304 separately
|
Hollow Square in UWY 303/304 separately
|
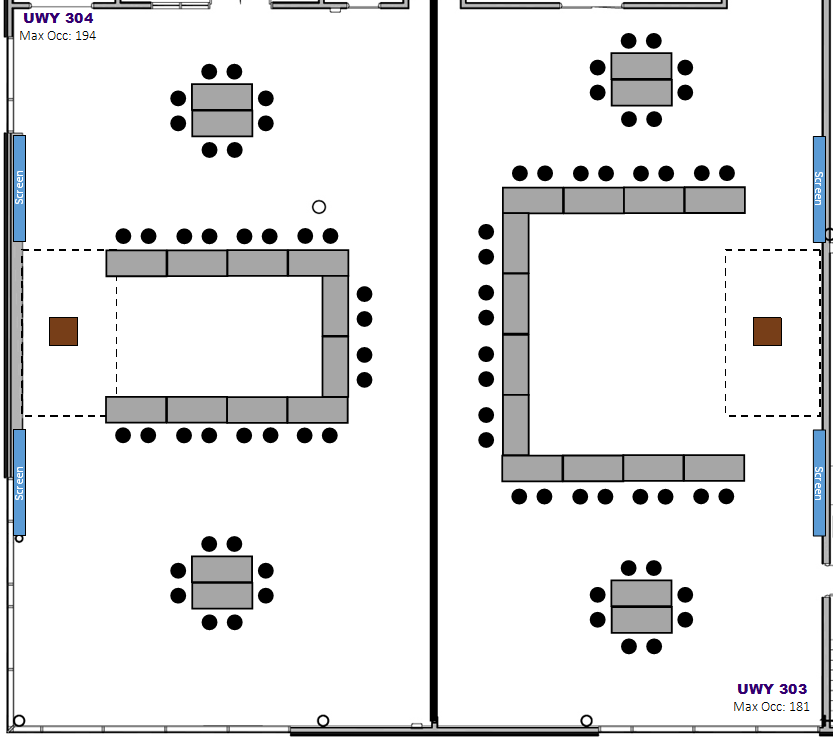
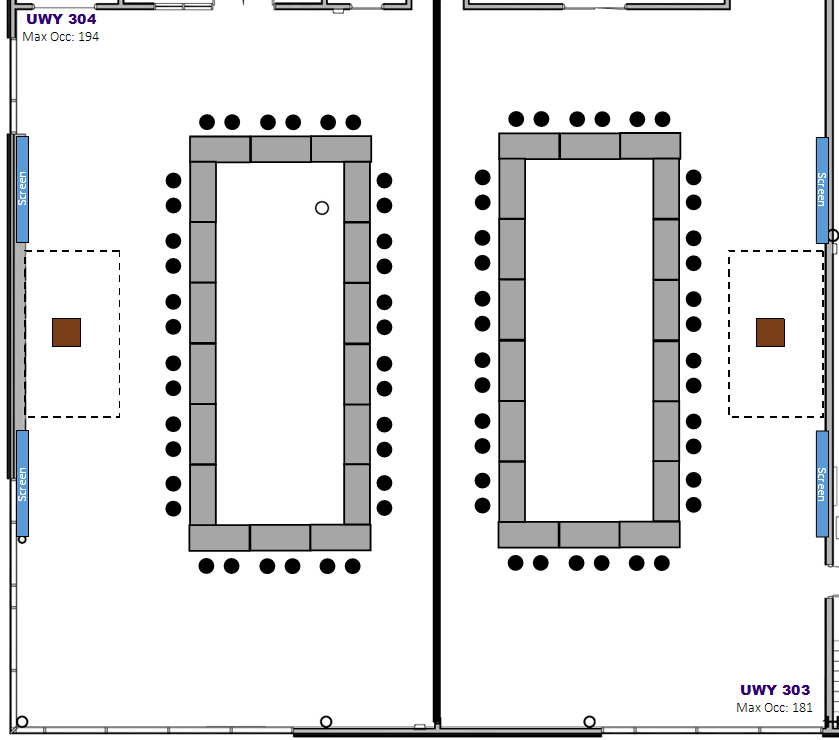
Download the file for more diagram samples. [Insert file link]
Download PowerPoint file for customizable diagram [Insert file link]
Good for:
- Paired workshops/classes
- Presentations
- Mini-conferences
- Breakout sessions
Note: It's recommended to seek and book available classroom options first.
Common layouts
Please note: Diagrams are not 100% up to scale. Actual furniture setup may have a few adjustments to accommodate spacing and adhere to fire code.
For more setup options or a customizable diagram, see links below.
|
Classroom for 36 tables with 72 chairs
|
Classroom in UWY 303/304 separately
|
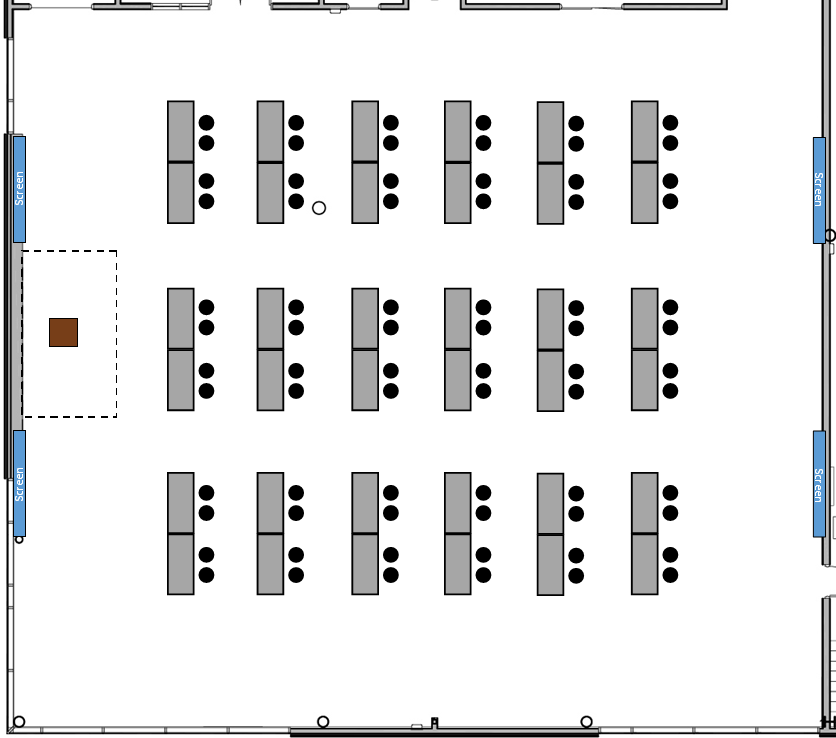
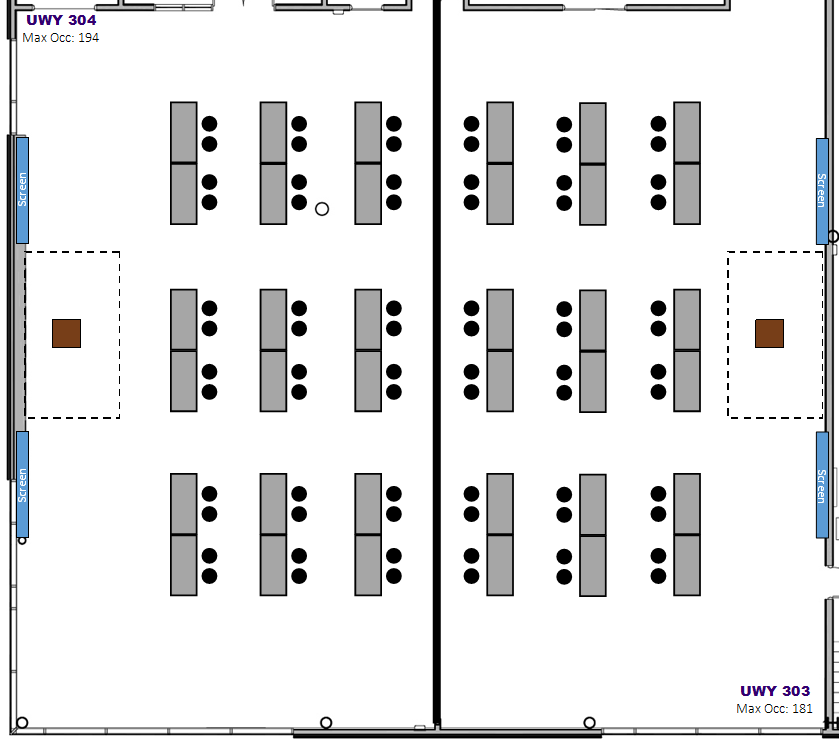
| Can we move furniture? | ||||||||||||||||
|
NO. Only trained Events and Conferences Setup Staff are allowed to move furniture due to safety guidelines and protocols. Best practice is to have your setup details and diagram confirmed at least 15 business days out from event date to avoid needing any short-notice or day-of changes. Short-notice changes (5 business days out from event) or day-of requests/changes will result in a $100 fee + additional fees from support service departments if required. Tables and chairs on wheels are allowed to be shifted within the room but MUST be put back in their original place post-event. Furniture from other classrooms and spaces cannot be borrowed/relocated; all furniture must remain within its designated space. Event organizers are responsible for upholding and communicating to their event attendees that furniture cannot be moved. |
||||||||||||||||
| When should event layout details be finalized? | ||||||||||||||||
|
Best practice is 15 business days out from the event date, especially for bigger-scale events. Any short-notice changes or requests 5 business days out from event will be charged a $100 fee. If no correspondence confirming layout/setup details are provided to us 5 business days prior to event, your event will either have to use the same layout as the previous or following group in the space or will have to use the space as is. |
||||||||||||||||
| What are the rates for setup services? | ||||||||||||||||
|
External clients: The standard setup service is already included in the room rental. However, if a mid-event setup transition/change is required (and given 15 business days advanced notice) during a break in an event, a $40/hour setup transition charge will be applied. The room is required to be empty of occupants during mid-event setup/transition. Internal clients: Setup/teardown service rates only apply when setups/teardowns are needed during non-standard hours and weekends. If a mid-day setup transition/change is required (and given 15 business days advanced notice) during a break in during an event or in between event reservations, a $40/hour (minimum 2 hours) setup charge will be applied. Short notice/emergency setup rates apply when a setup adjustment is requested 5 business days or less from from event date. Setups/teardown services are charged based on a first-come, first-serve basis. If another reservation was already scheduled and a setup/teardown shift is required outside regular setup hours to accommodate the second reservation, the second reserving entity will be charged. More information can be found here: https://www.tacoma.uw.edu/uuf/space-setups
|
||||||||||||||||
| Can furniture from other spaces be borrowed? | ||||||||||||||||
|
No. Furniture within a space must remain within the space and can only be used, not relocated. Outdoor/indoor event space furniture can only be set and used within their respective spaces. Only furniture owned by UWT Events & Conferences and designated for specific outdoor/indoor spaces may be used for approved events and/or tabling purposes. |
||||||||||||||||
| What is NOT allowed with furniture layouts? | ||||||||||||||||
|
What is NOT allowed:
If you have specific setup needs (e.g. an aisle between tables or chairs), please note it on your setup details/diagram. Not all setup details may be accommodated due to fire code, capacities, limitations, time of notice, etc. |
||||||||||||||||
Please ensure you have reviewed the information and rates above before submitting a rental inquiry form.