


Main Content
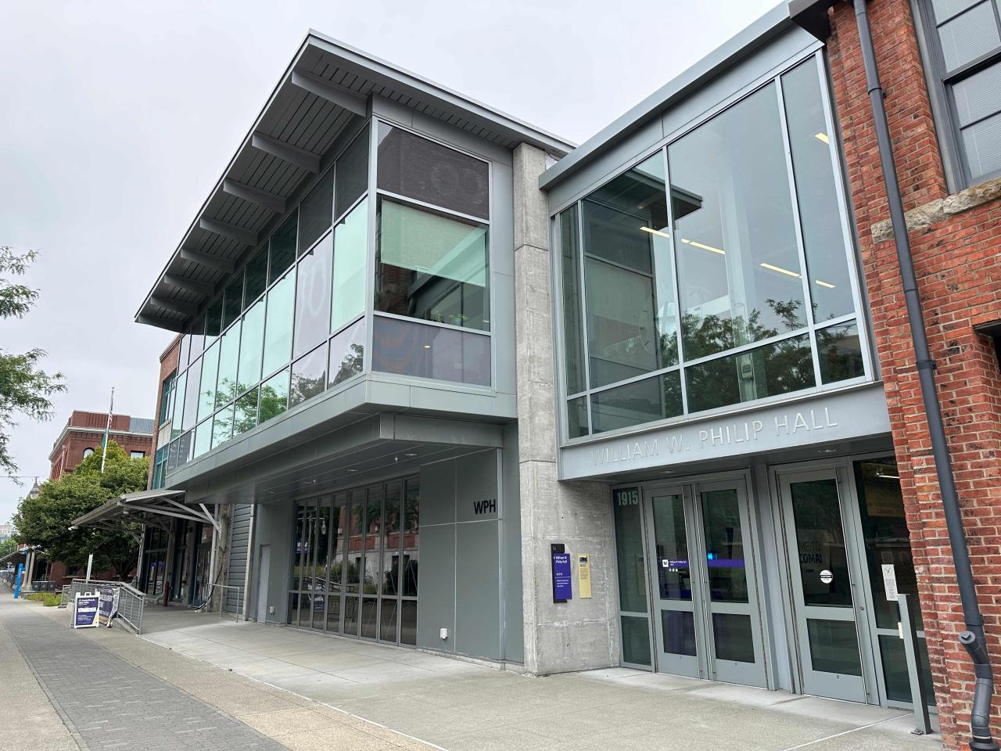
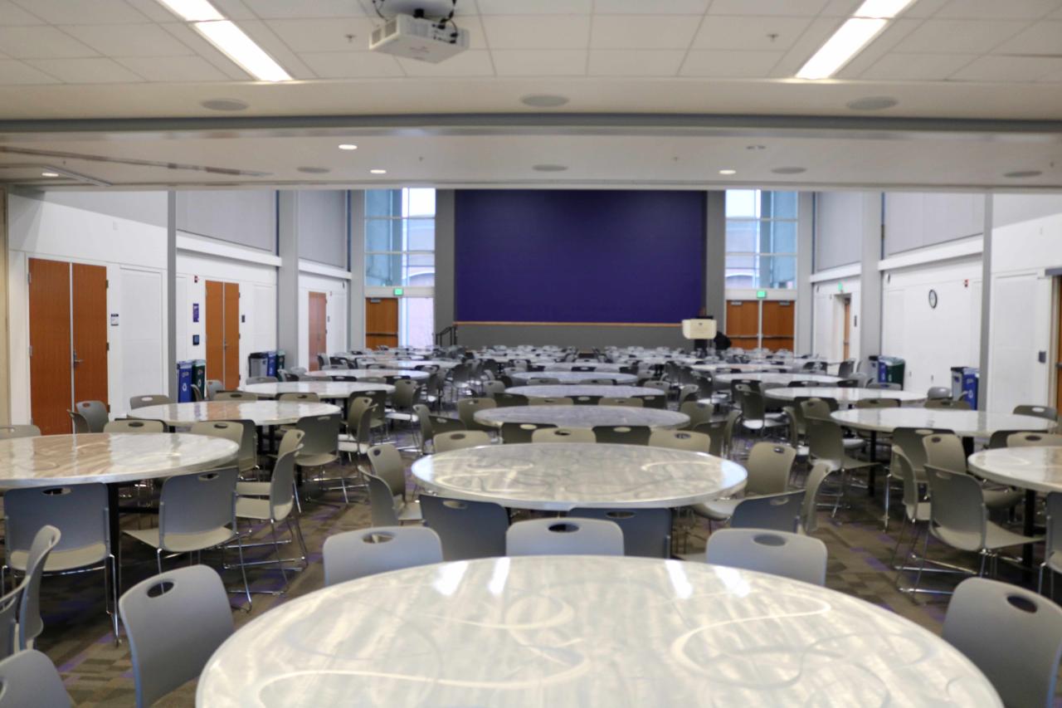
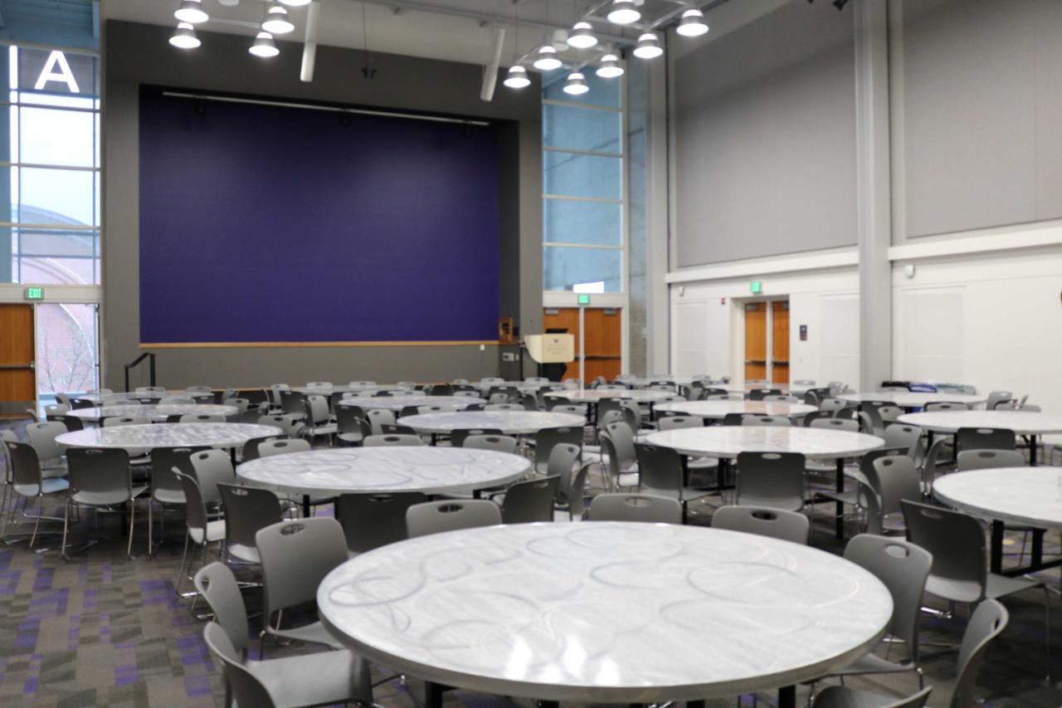
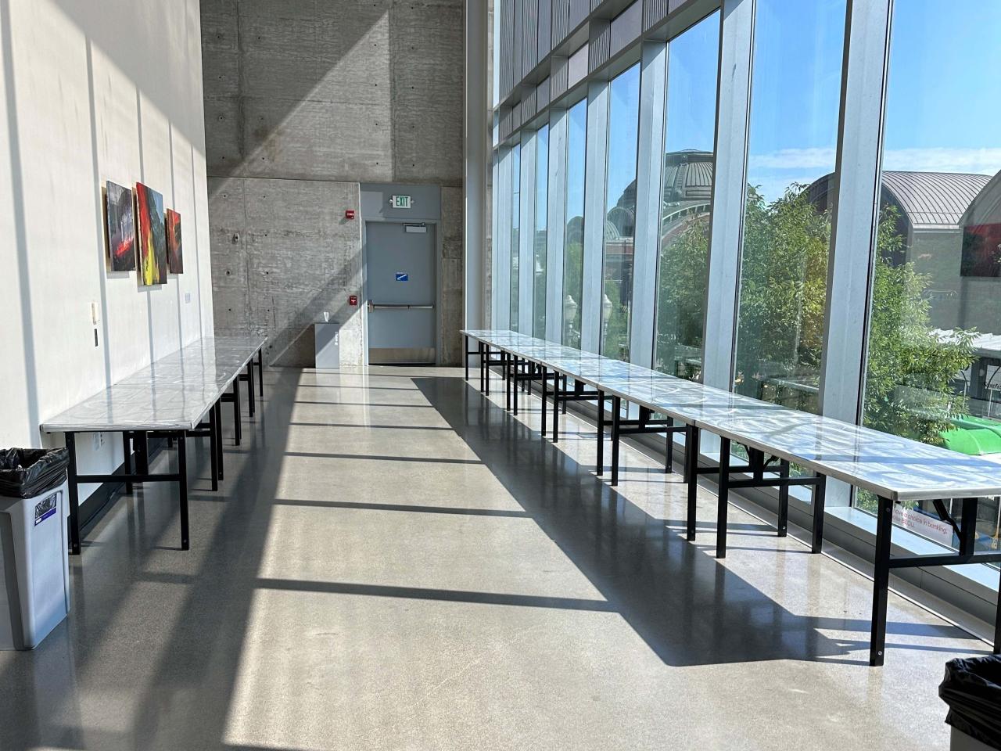
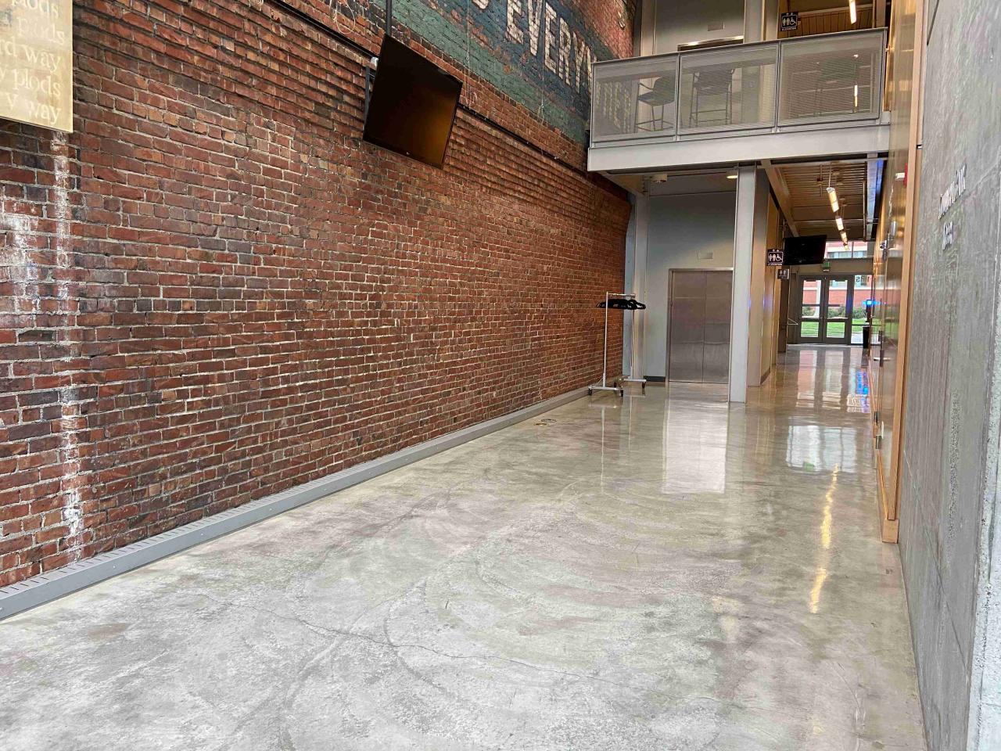
William W. Philip Hall (WPH) offers a flexible event space that can accommodate lectures, meetings, performances, dinners, or fairs. The James A. Milgard Family Assembly Room provides a comfortable meeting space for large groups and can be expanded to include the Jane Thompson Russell Commons for larger events. The Columbia Bank Lobby offers a stunning view of Pacific Avenue, Union Station, the Washington State History Museum, and Mount Rainier (Tahoma). The Judith Graubard Kopp Gallery provides areas for tables, displays, or socializing.
Event space includes:
- Built-in presentation podium equipped with computer and microphone
- Fully-equipped A/V setup with wireless microphones and projector
- Plug-and-play availability for other media options
- Wi-fi access
- Furniture setup of tables and/or chairs
Layouts, Policies, and FAQs:
Rooms and Standard Rates (rates subject to change)
+ One-time $100 standard flat booking fee applied on top of all event space rentals. For multiple-day rentals (e.g. multi-day conferences): Booking fee for multiple days $50/day after initial $100.00. For long-term rentals or to inquire about registered non-profit and UWT Unit-Supported rates, please contact ecsuwt@uw.edu.
| Room | Description | Max Capacity | Rental rates |
|---|---|---|---|
|
William Philip Hall (WPH)
|
William Philip Hall is a versatile event venue featuring four connected spaces (all listed below) within one building. The main event area can be used as one large room or divided into two separate spaces, while two adjoining hallway/lobby areas provide ideal locations for food and beverage staging, registration, networking, and small social gatherings, creating a flexible and seamless experience for events of all sizes. The four spaces of WPH: Event areas:
Adjoining lobby/hallways:
Click the link below to see the diagram locating all four spaces: |
300 440 37 (tables) 460 |
$1000 $2000 $350/hr
|
|
Milgard Assembly Room (MAR)
|
Milgard Assembly Room is the bigger 2/3 of the main event space in William Philip Hall. Features:
|
170 220 24 (tables) 240 |
$600 $1000 $200/hr
|
|
Jane T. Russell Commons (JTR/JRC)
|
Jane Russell Commons space is the smaller 1/3 of the main event space in William Philip Hall. Features:
|
100 15 (tables) |
$375 $800 $125/hr
|
|
Columbia Bank Lobby (CBL)
|
Columbia Bank Lobby is an open pass-through space outside Milgard Assembly Room that serves well as an adjacent area for staging food/catering or as a small fair tabling area. This space does not have any built-in A/V. As an adjacent lobby area, this space is typically rented in conjunction with Milgard Assembly Room (optional). |
40 8 (tables) |
$200 $400 $75/hr |
|
|
Kopp Gallery is an open hallway area adjacent to Milgard Assembly Room. Ideal as an extension space for small fair tabling or mini reception socializing. This space does not have any built-in A/V. As an adjacent hallway, this space is typically rented in conjunction with Milgard Assembly Room (optional). |
7 (tables) Food staging or small fair |
$125 $250 $50/hr |
Furniture Setup & Layouts
6' Long Table
72" Round Table
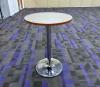
30" Bistro Table
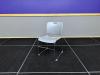
Standard Chair
Layout Samples & Diagrams
Good for:
- Conferences
- Meal receptions
- Group retreats
- Award ceremonies
- Galas
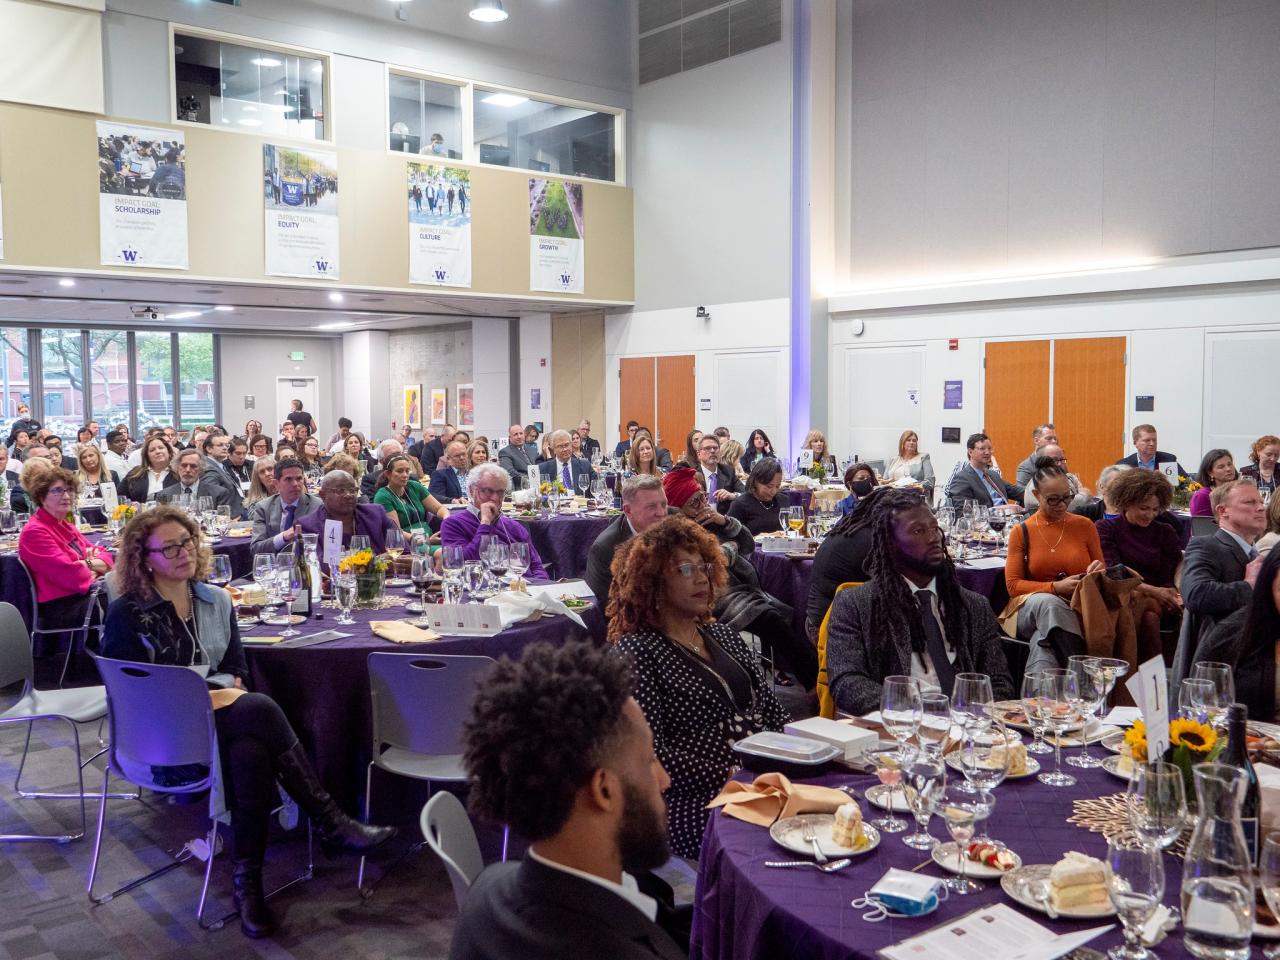
Common layouts
Please note: Diagrams are not 100% up to scale. Actual furniture setup may have a few adjustments to accommodate spacing and adhere to fire code.
For more setup options or a customizable diagram, see links below. (Microsoft PowerPoint required)
|
Maximum Banquet for 240–300 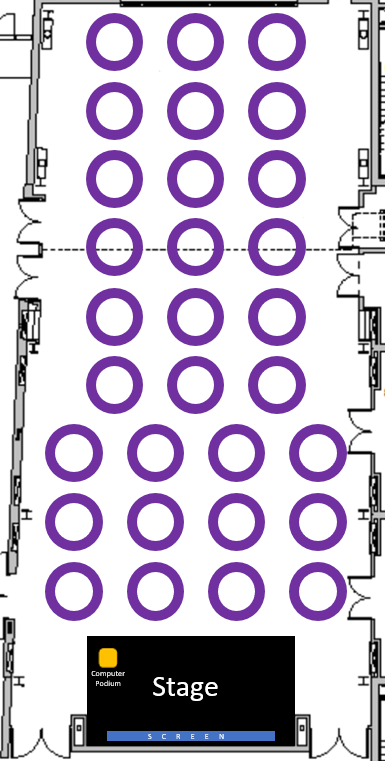 |
Banquet with mixer area 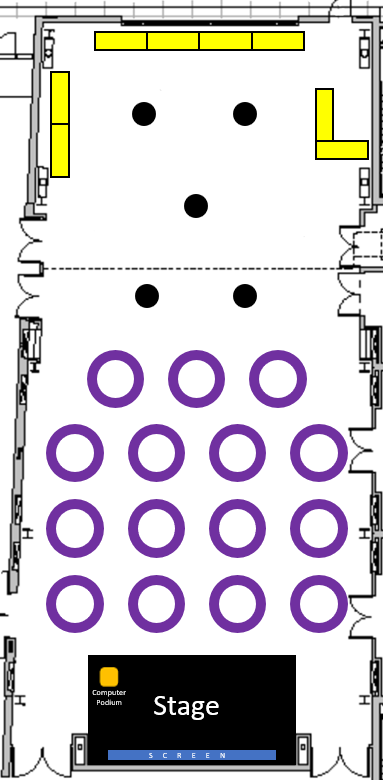 |
Banquet with mini fair area 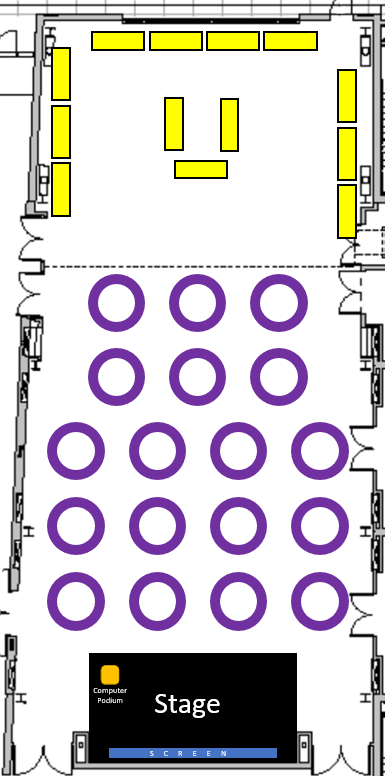 |
|
Banquet for 120–150 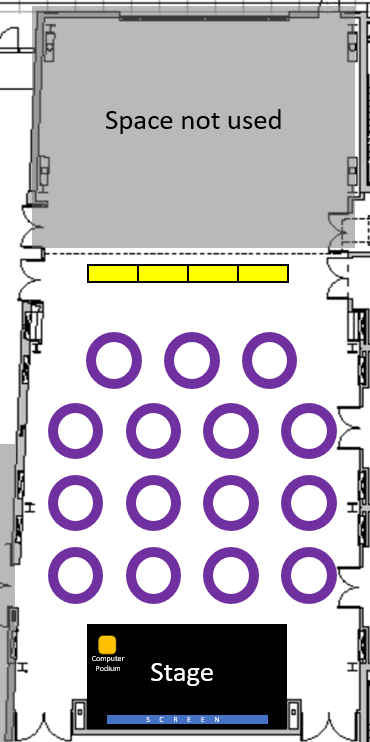 |
Banquet with mixer & check-in 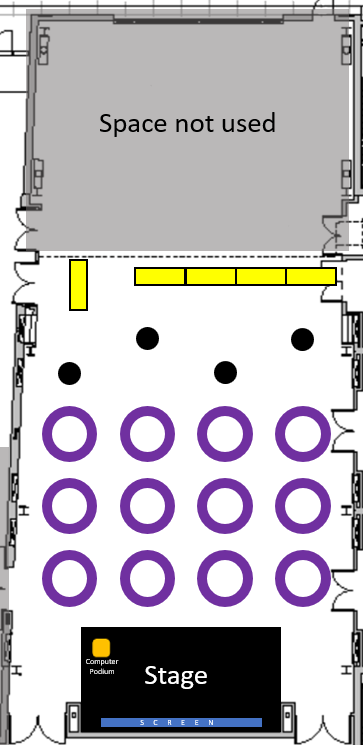 |
Banquet for 48–60  |
PDF file for more diagram samples.
Good for:
- Career/resource/vendor fairs
- Networking events
- Poster sessions
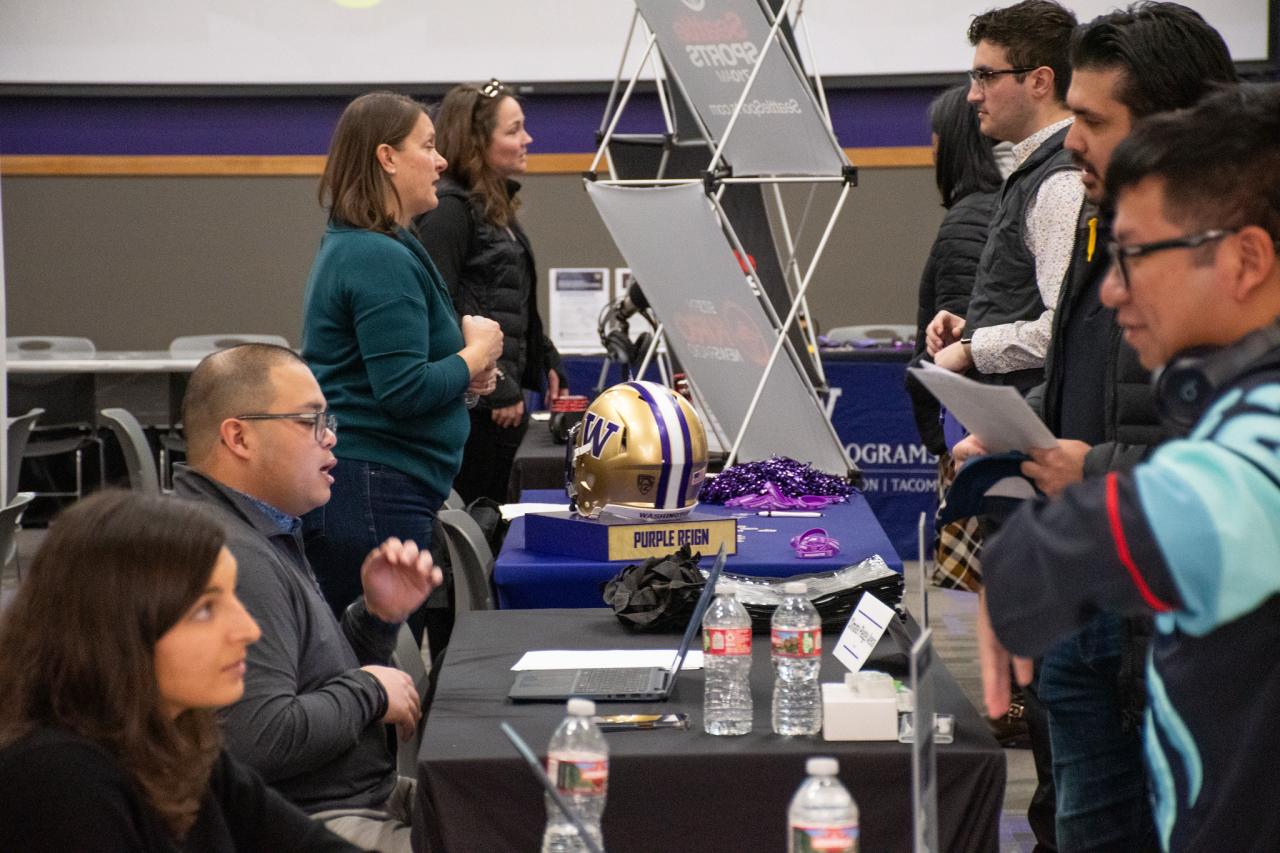
Common layouts
Please note: Diagrams are not 100% up to scale. Actual furniture setup may have a few adjustments to accommodate spacing and adhere to fire code.
For more setup options or a customizable diagram, see links below. (Microsoft PowerPoint required)
|
Maximum Fair for 37 tables 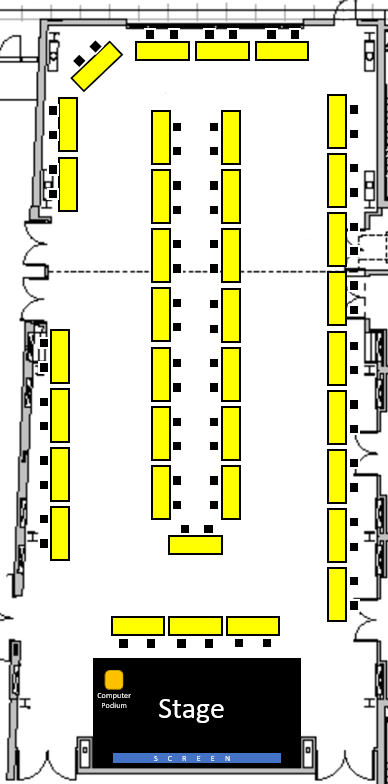 |
Fair for 24 tables 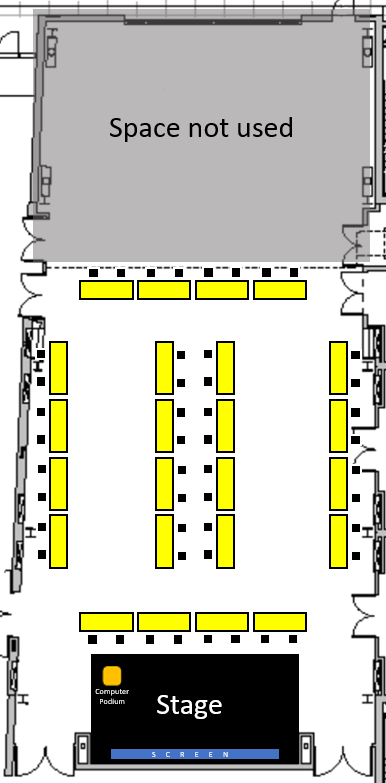
|
Fair for 14 tables 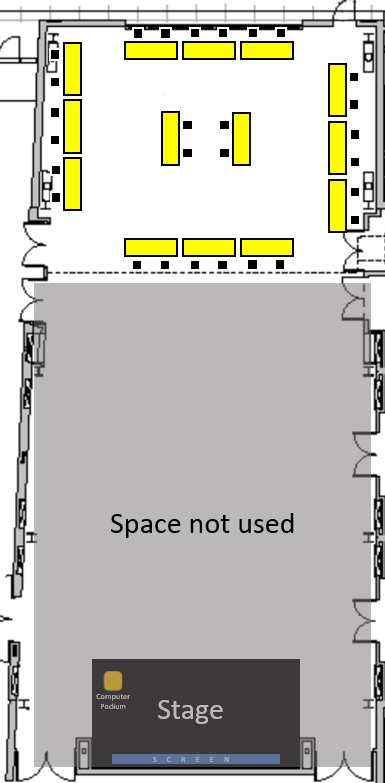 |
PDF file for more diagram samples.
Good for:
- Lectures
- Theater
- Speaker presentations
- Ceremonies
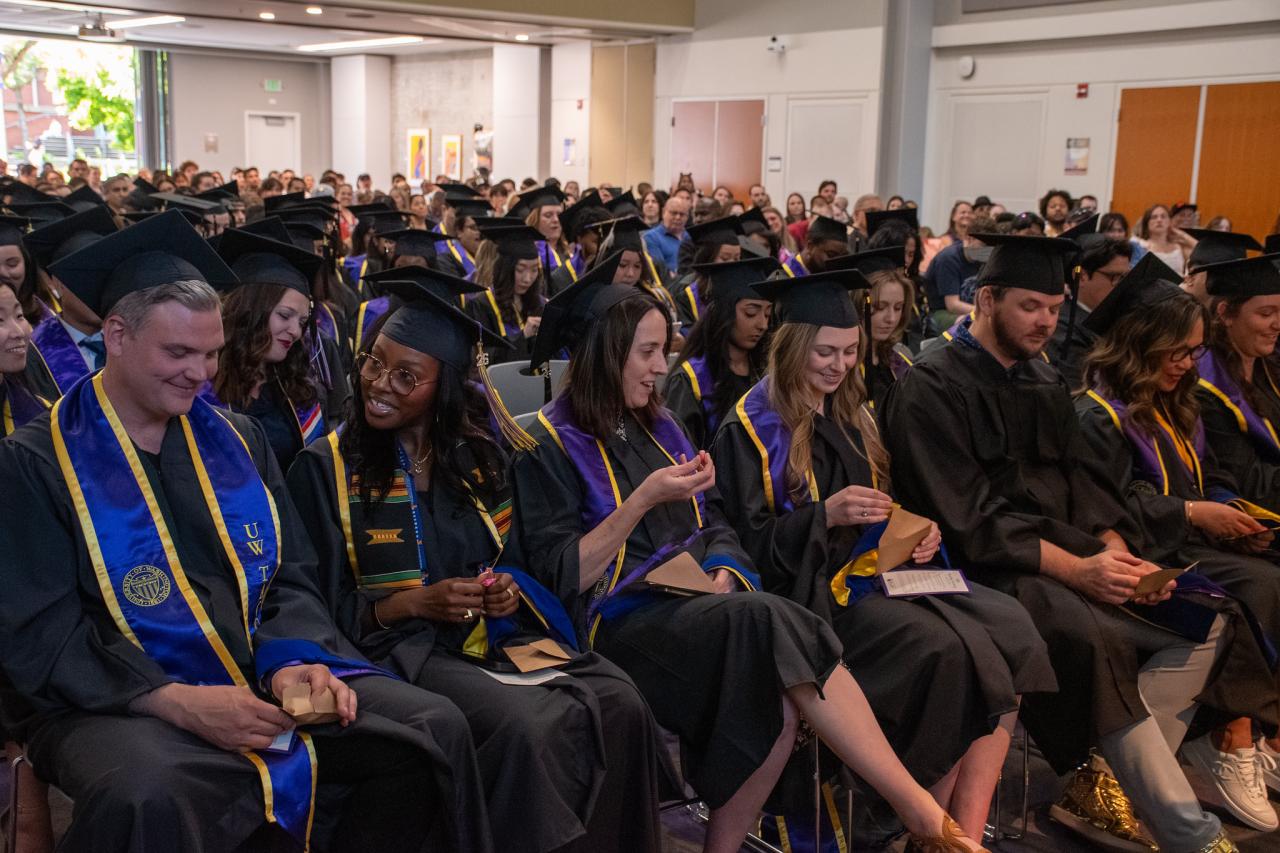
Common layouts
Please note: Diagrams are not 100% up to scale. Actual furniture setup may have a few adjustments to accommodate spacing and adhere to fire code.
For more setup options or a customizable diagram, see links below. (Microsoft PowerPoint required)
|
Maximum Lecture/Theater for 440
|
Lecture/Theater for 220
|
Lecture/Theater for 80
|

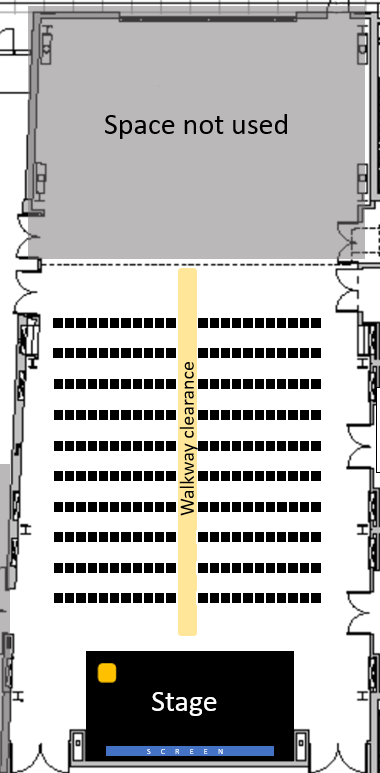

PDF file for more diagram samples.
Good for:
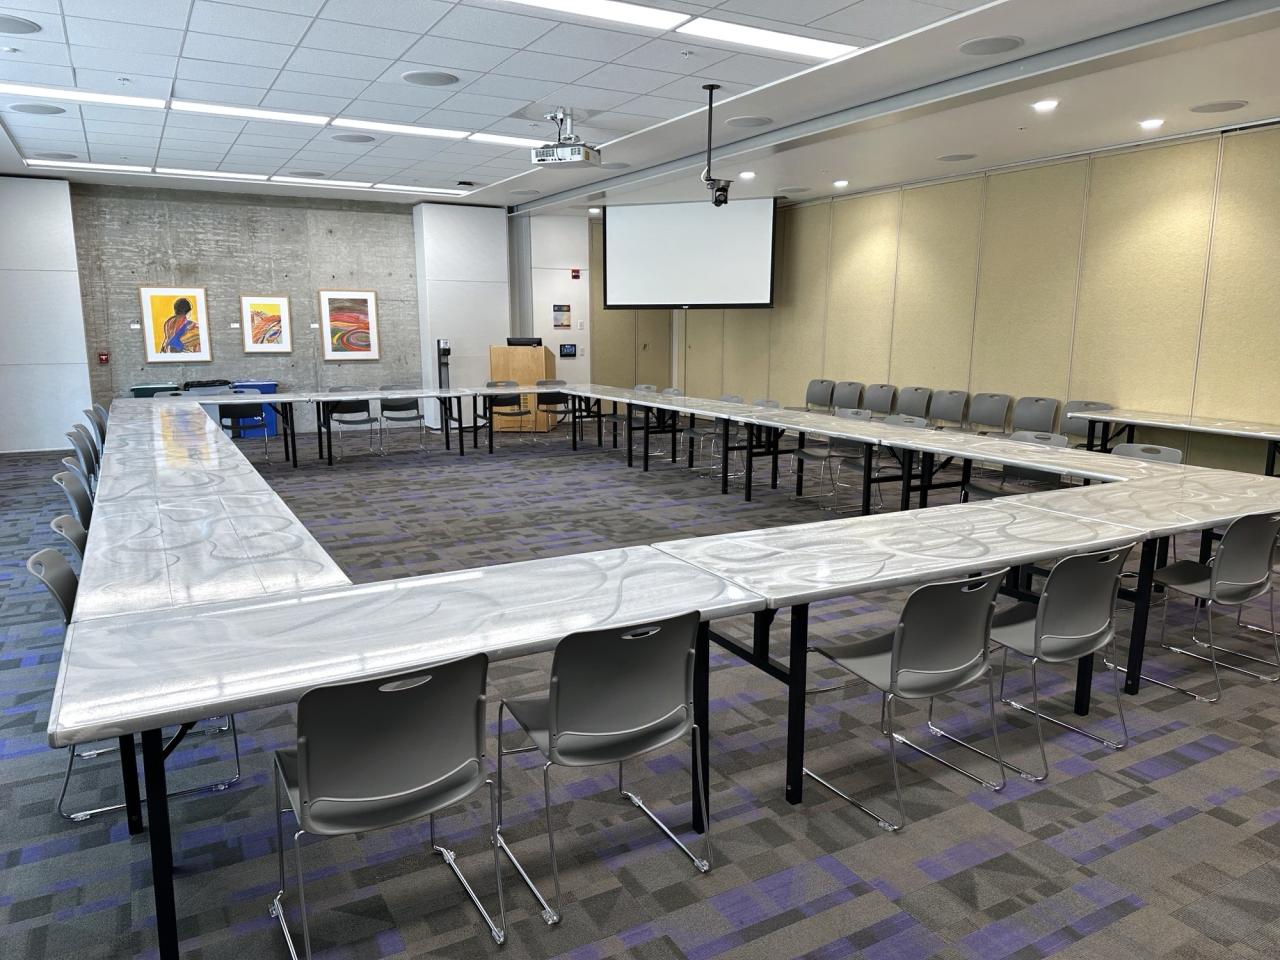
- Public board meetings
- Formal presentations
Note: It's recommended to seek and book available conference/boardroom options first.
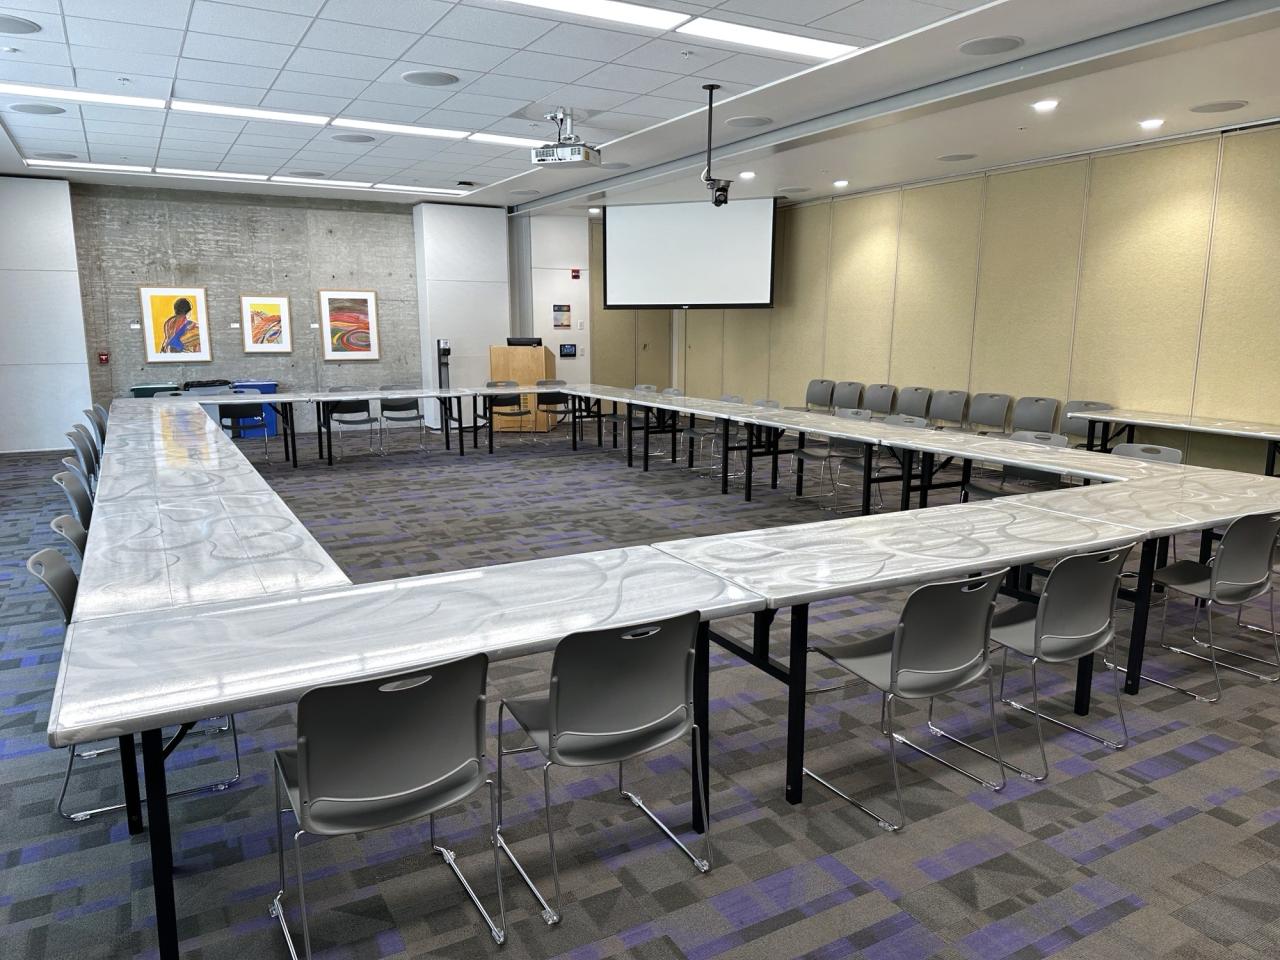
Common layouts
Please note: Diagrams are not 100% up to scale. Actual furniture setup may have a few adjustments to accommodate spacing and adhere to fire code.
For more setup options or a customizable diagram, see links below. (Microsoft PowerPoint required)
|
U-Shape 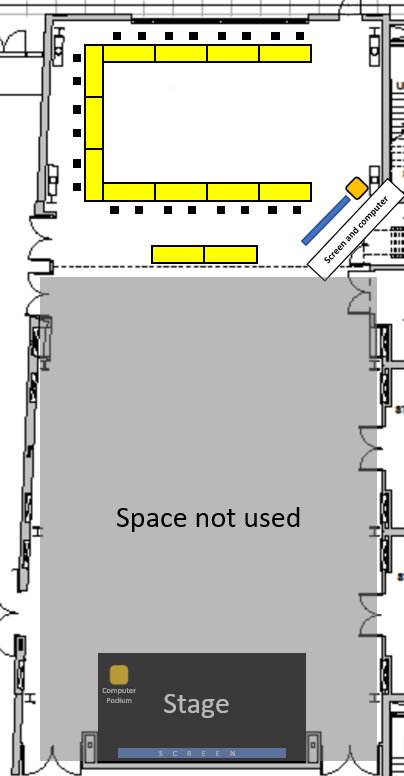 |
Hollow Square 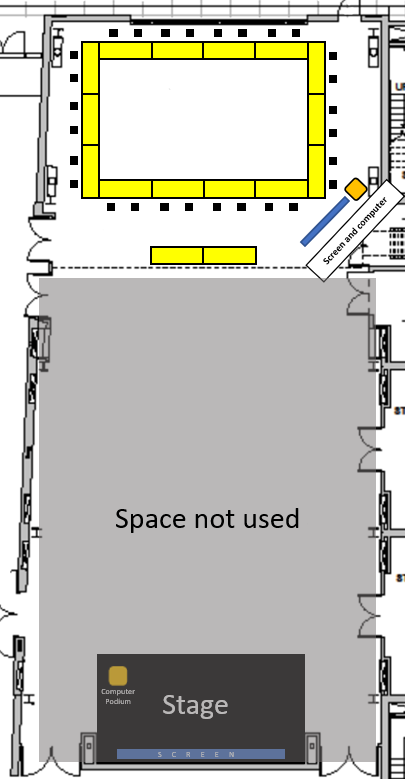
|
Hollow Square with public seating 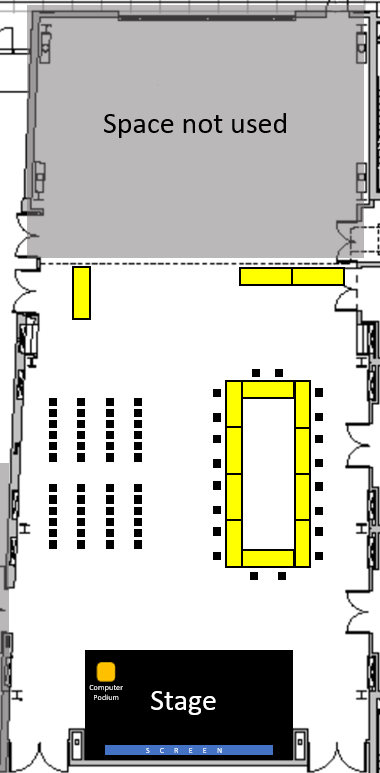 |
PDF file for more diagram samples.
Good for:
- Paired workshops/classes
- Presentations
- Mini-conferences
- Breakout sessions
Note: It's recommended to seek and book available classroom options first.
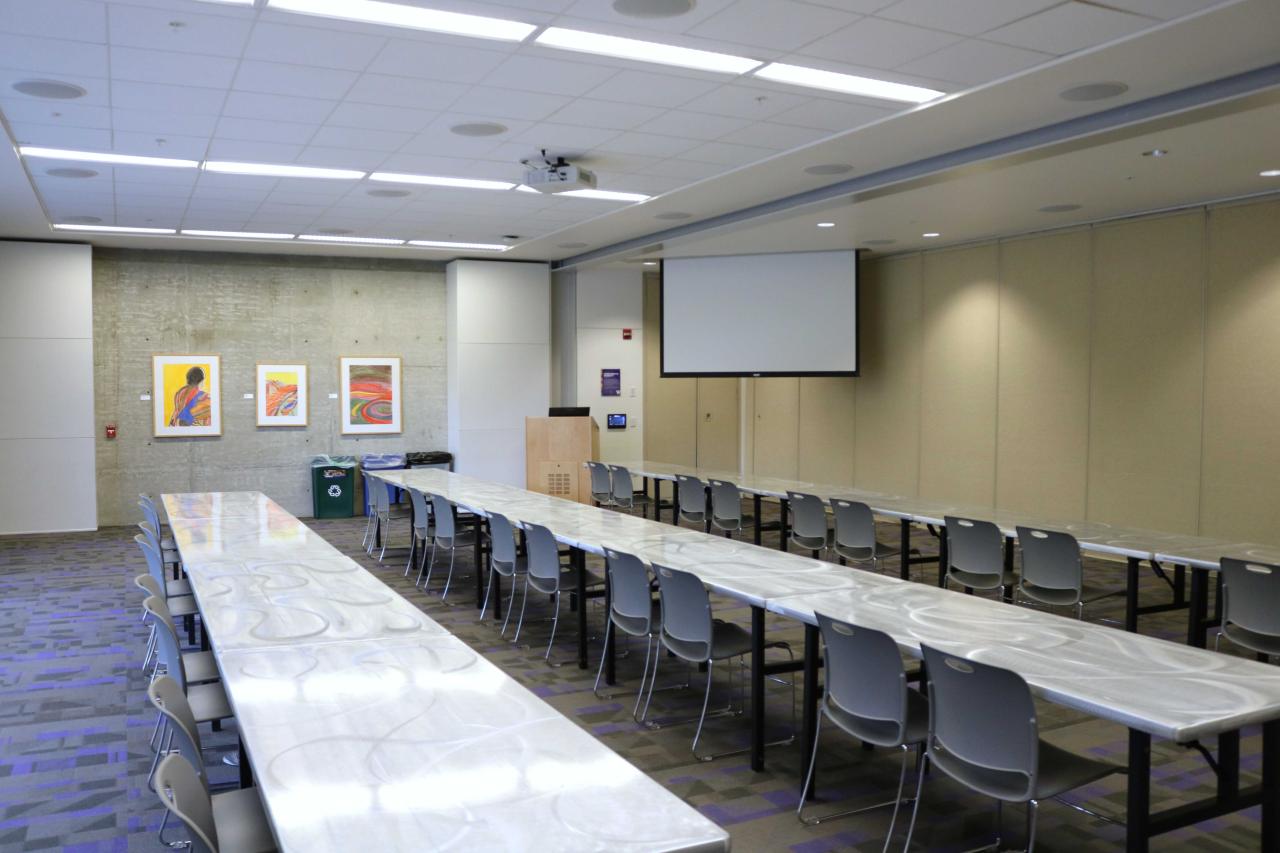
Common layouts
Please note: Diagrams are not 100% up to scale. Actual furniture setup may have a few adjustments to accommodate spacing and adhere to fire code.
For more setup options or a customizable diagram, see links below.
|
Classroom for 56 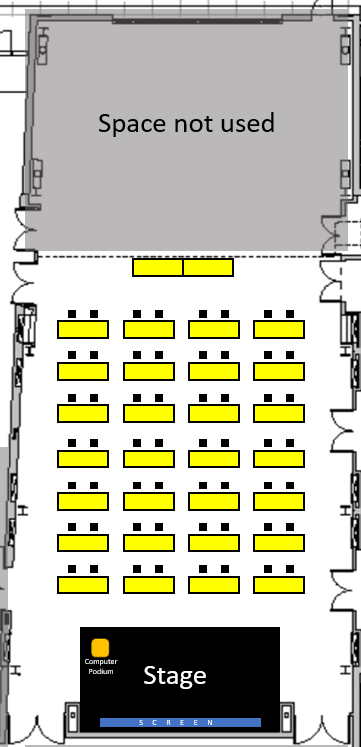 |
Classroom for 34 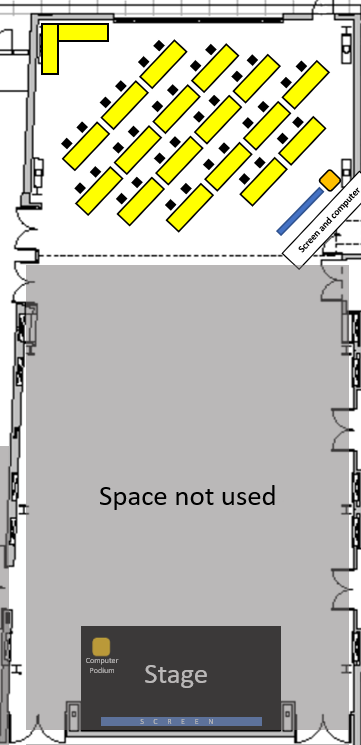
|
Classroom for 28 with panelist(s) 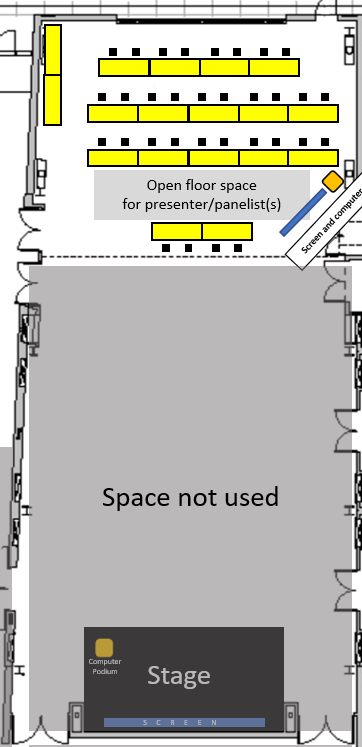 |
PDF file for more diagram samples.
Below are several layout options inspired by past events that offer a departure from more traditional room setups.
|
"Runway Aisle" 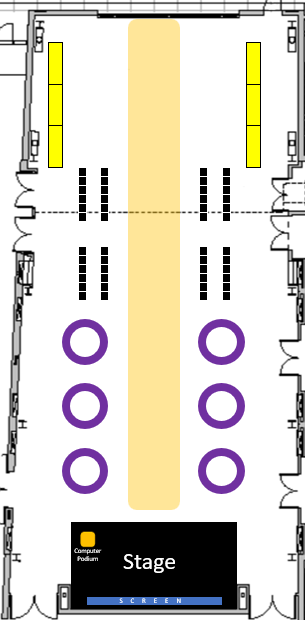 |
"Makers Fair" 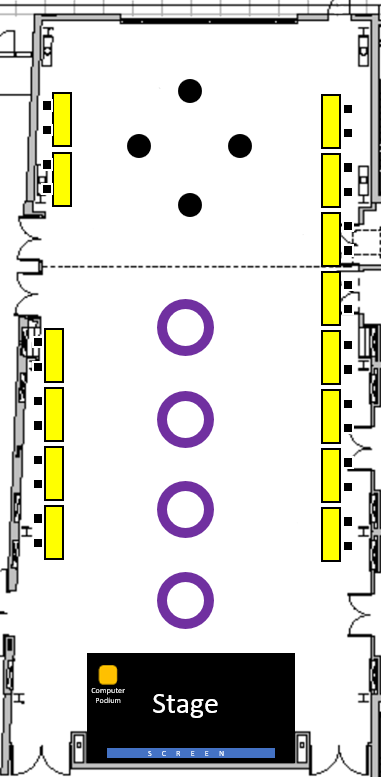 |
"The Works" 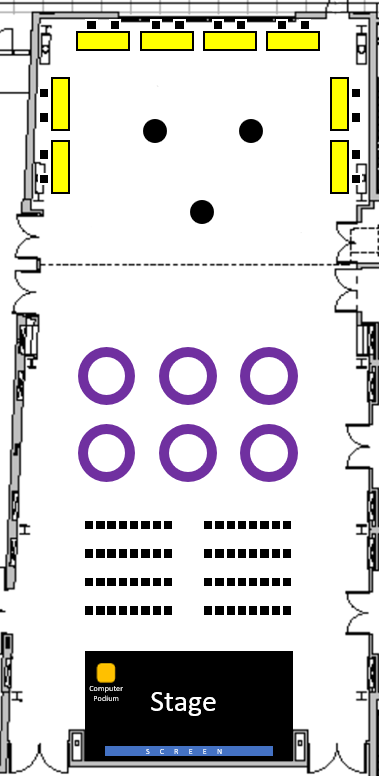 |
PDF file for more diagram samples.
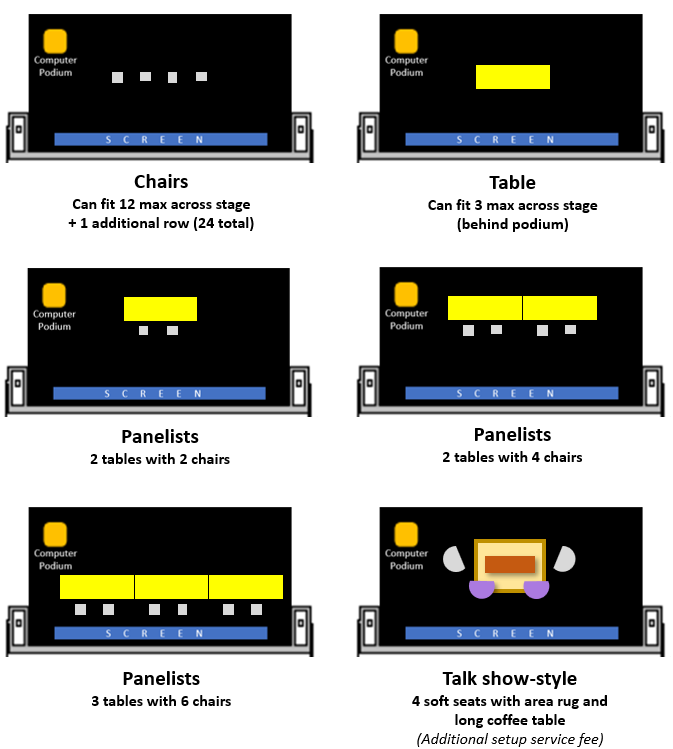
Good for:
- Panelists
- Stage parties
- DJs
- Formal Talk show-style interviews
|
Stage Layout Samples
|
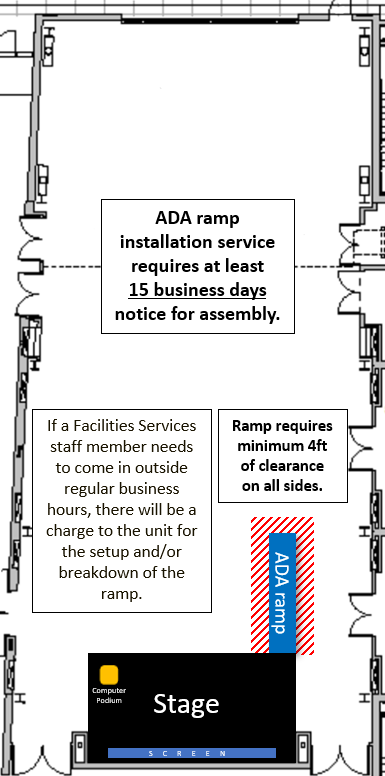
Stage with ADA Ramp installed
|
| Can we move furniture? | ||||||||||||||||
|
NO. Only trained Events and Conferences Setup Staff are allowed to move furniture due to safety guidelines and protocols. Best practice is to have your setup details and diagram confirmed at least 15 business days out from event date to avoid needing any short-notice or day-of changes. Short-notice changes (5 business days out from event) or day-of requests/changes will result in a $100 fee + additional fees from support service departments if required. Tables and chairs on wheels are allowed to be shifted within the room but MUST be put back in their original place post-event. Furniture from other classrooms and spaces cannot be borrowed/relocated; all furniture must remain within its designated space. Event organizers are responsible for upholding and communicating to their event attendees that furniture cannot be moved. |
||||||||||||||||
| When should event layout details be finalized? | ||||||||||||||||
|
Best practice is 15 business days out from the event date, especially for bigger-scale events. Any short-notice changes or requests 5 business days out from event will be charged a $100 fee. If no correspondence confirming layout/setup details are provided to us 5 business days prior to event, your event will either have to use the same layout as the previous or following group in the space or will have to use the space as is. |
||||||||||||||||
| What are the rates for setup services? | ||||||||||||||||
|
External clients: The standard setup service is already included in the room rental. However, if a mid-event setup transition/change is required (and given 21 business days advanced notice) during a break in an event, a $40/hour setup transition charge will be applied. The room is required to be empty of occupants during mid-event setup/transition. Internal clients: Setup/teardown service rates only apply when setups/teardowns are needed during non-standard hours and weekends. If a mid-day setup transition/change is required (and given 21 business days advanced notice) during a break in during an event or in between event reservations, a $40/hour (minimum 2 hours) setup charge will be applied. Short notice/emergency setup rates apply when a setup adjustment is requested 5 business days or less from from event date. Setups/teardown services are charged based on a first-come, first-serve basis. If another reservation was already scheduled and a setup/teardown shift is required outside regular setup hours to accommodate the second reservation, the second reserving entity will be charged. The second reserving group may elect to use the existing setup from the preceding or following reservation, provided it meets the needs of their event, to avoid incurring a setup adjustment fee. More information can be found here: https://www.tacoma.uw.edu/uuf/space-setups
|
||||||||||||||||
| Can furniture from other spaces be borrowed? | ||||||||||||||||
|
No. Furniture within a space must remain within the space and can only be used, not relocated. Outdoor/indoor event space furniture can only be set and used within their respective spaces. Only furniture owned by UWT Events & Conferences and designated for specific outdoor/indoor spaces may be used for approved events and/or tabling purposes. |
||||||||||||||||
| What is NOT allowed with furniture layouts? | ||||||||||||||||
|
What is NOT allowed:
If you have specific setup needs (e.g. an aisle between tables or chairs), please note it on your setup details/diagram. Not all setup details may be accommodated due to fire code, capacities, limitations, time of notice, etc. |
||||||||||||||||
Please ensure you have reviewed the information and rates above before submitting a rental inquiry form.